Creating a comfortable indoor environment starts with selecting and installing the right cooling system. Professional Air conditioning installation helps homeowners and businesses manage indoor temperatures while supporting effective airflow and reliable equipment operation. Whether you are fitting a new unit in a bedroom, upgrading cooling in an office or equipping a commercial property, careful planning makes a difference. Furthermore, suitable equipment selection and correct installation methods can help reduce avoidable performance problems and simplify future maintenance.

Complete Air Conditioning Installation Services
Every building has different cooling requirements. For example, a compact apartment may need a single wall-mounted unit, while a larger office could require several air conditioners or a ducted system.
Our installation services cover a range of applications, including:
New split air conditioner installations
Wall-mounted cooling systems
Multi-split air conditioning systems
Air conditioner replacements
Residential cooling installations
Office and retail air conditioning
Indoor and outdoor unit mounting
Refrigerant pipework installation
Condensate drainage connections
System testing and commissioning
Additionally, we assess the installation area and discuss the proposed work before recommending suitable equipment.
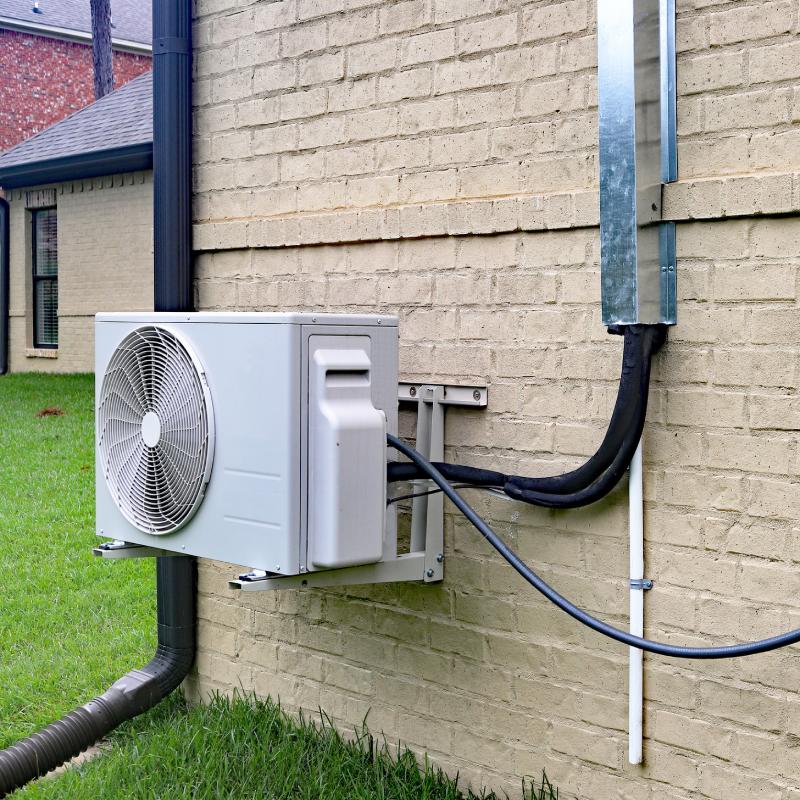
Air Conditioning Installation for Homes
Residential cooling requirements vary according to room size, sunlight, insulation and household activities.
For example, a bedroom exposed to afternoon sunlight may have different cooling needs from a shaded room of the same size.
During an Air conditioning installation assessment, these factors help determine the appropriate equipment capacity and indoor unit position.
We also consider furniture placement, electrical access and practical drainage routes.
Furthermore, homeowners should discuss outdoor unit positioning before installation, particularly when working with limited garden space or shared property boundaries.
Office and Commercial Air Conditioning
A comfortable workplace can support a more pleasant environment for employees, visitors and customers. However, cooling several rooms requires attention to airflow distribution and individual temperature requirements.
Offices may need different arrangements for reception areas, meeting rooms and open-plan workspaces. Similarly, retail stores may experience changing heat loads throughout the day.
Our installation planning considers these differences before equipment is selected.
Additionally, suitable positioning can help reduce obstructions around indoor units and provide access for future servicing.
For larger buildings, a qualified designer may need to assess the cooling load and ventilation requirements before the installation proceeds.

Choosing the Correct Cooling Capacity
Air conditioners are commonly rated according to their cooling capacity. Selecting a suitable capacity helps the system meet the room’s cooling demand.
An undersized unit may struggle during hot weather. Conversely, an oversized system may cycle too frequently and provide less effective humidity control under certain conditions.
Several factors influence the required capacity:
Room floor area and ceiling height
Window size and orientation
Direct sunlight and shading
Insulation quality
Number of occupants
Lighting and electrical equipment
Ventilation and air leakage
Intended use of the room
Therefore, capacity recommendations should reflect the actual conditions rather than relying on floor area alone.
Indoor and Outdoor Unit Positioning
The position of each unit affects airflow, accessibility and installation requirements.
The indoor unit should have adequate clearance and should distribute air effectively throughout the occupied space. Where possible, avoid placing it where curtains, cupboards or other obstructions restrict airflow.
Meanwhile, the outdoor unit needs a stable mounting surface and sufficient space for heat rejection.
During Air conditioning installation, the technician should also consider pipework distance, drainage, operating noise and access for maintenance.
Following the manufacturer’s installation instructions helps support safe and reliable operation
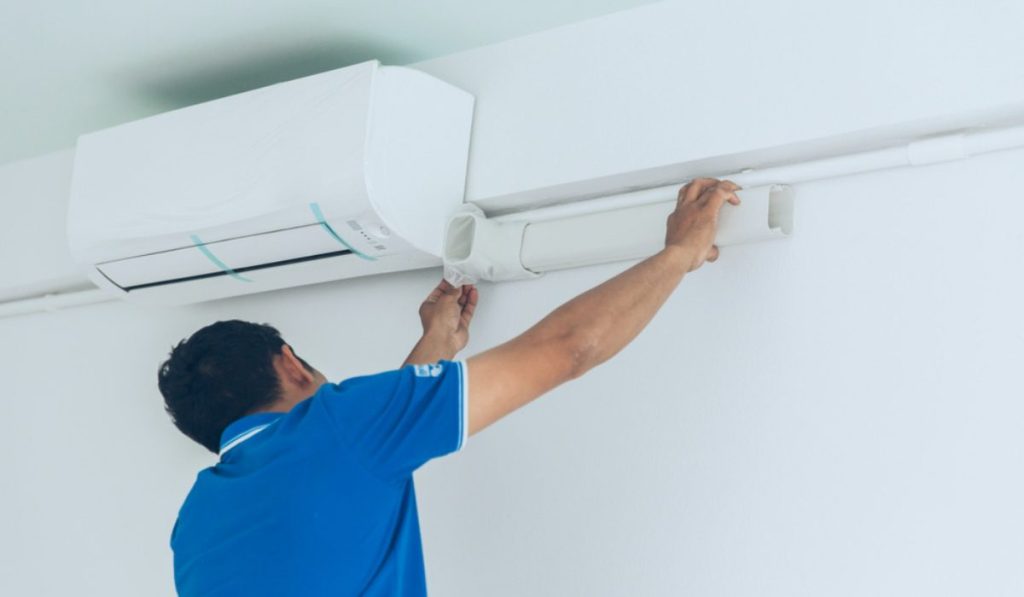
Refrigerant Pipework and Drainage
Split air conditioners require suitable connections between their indoor and outdoor units.
Refrigerant pipework must match the equipment specifications. Correct routing, insulation, joint preparation and leak testing are important parts of the installation process.
In addition, condensate drainage must allow water to leave the indoor unit without flowing back into the room.
Poor drainage arrangements can cause water leaks, damp surfaces and damage to nearby finishes.
Consequently, these details should be planned before the equipment is mounted and connected.